Custom home design
Every project begins with a free 30‑minute consultation to discuss your vision, needs, and budget.
Book your free consultation (208) 357-8755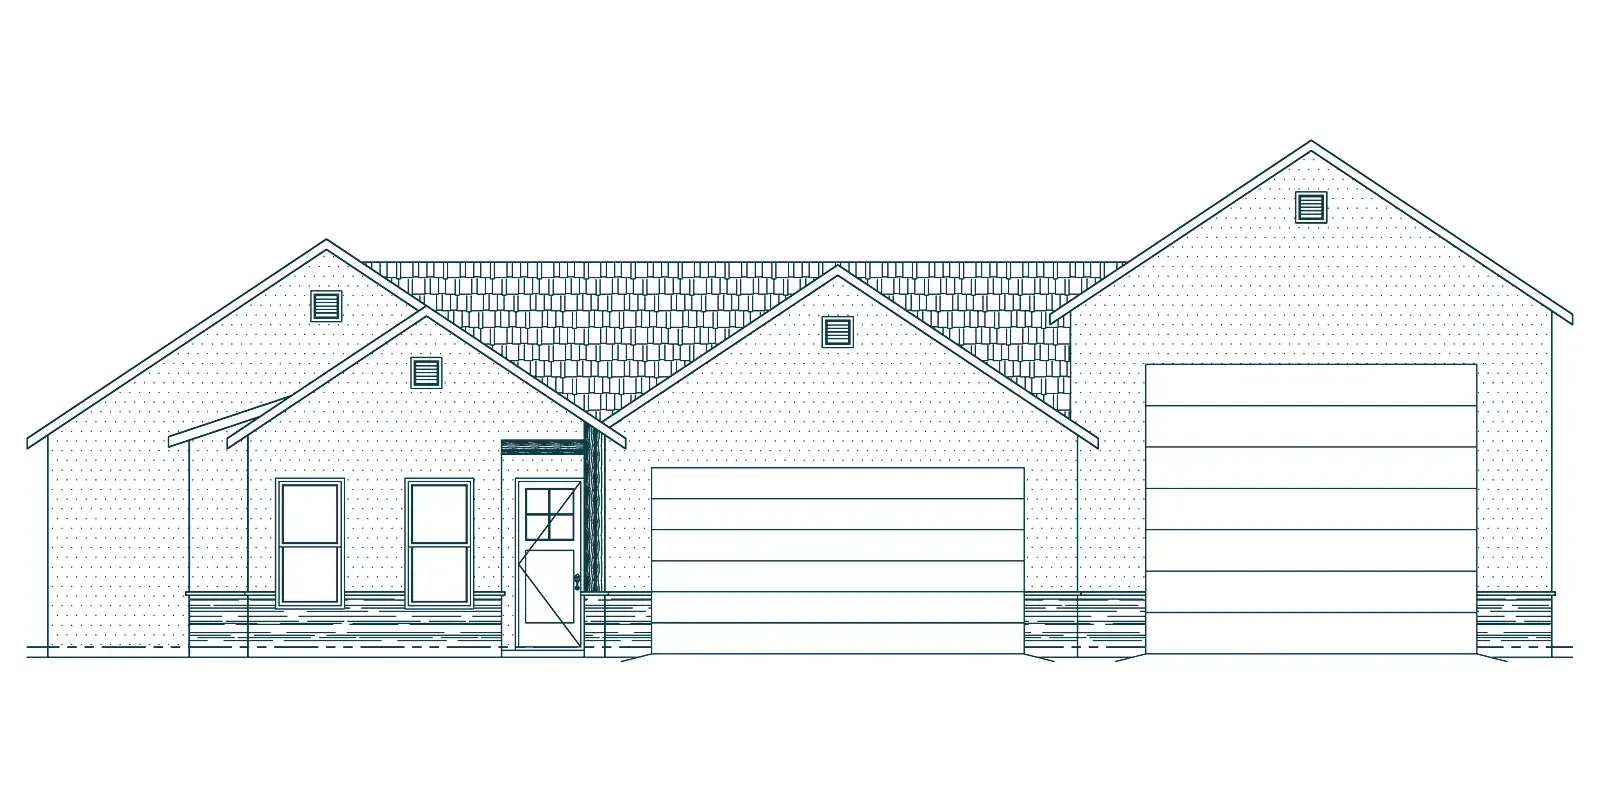
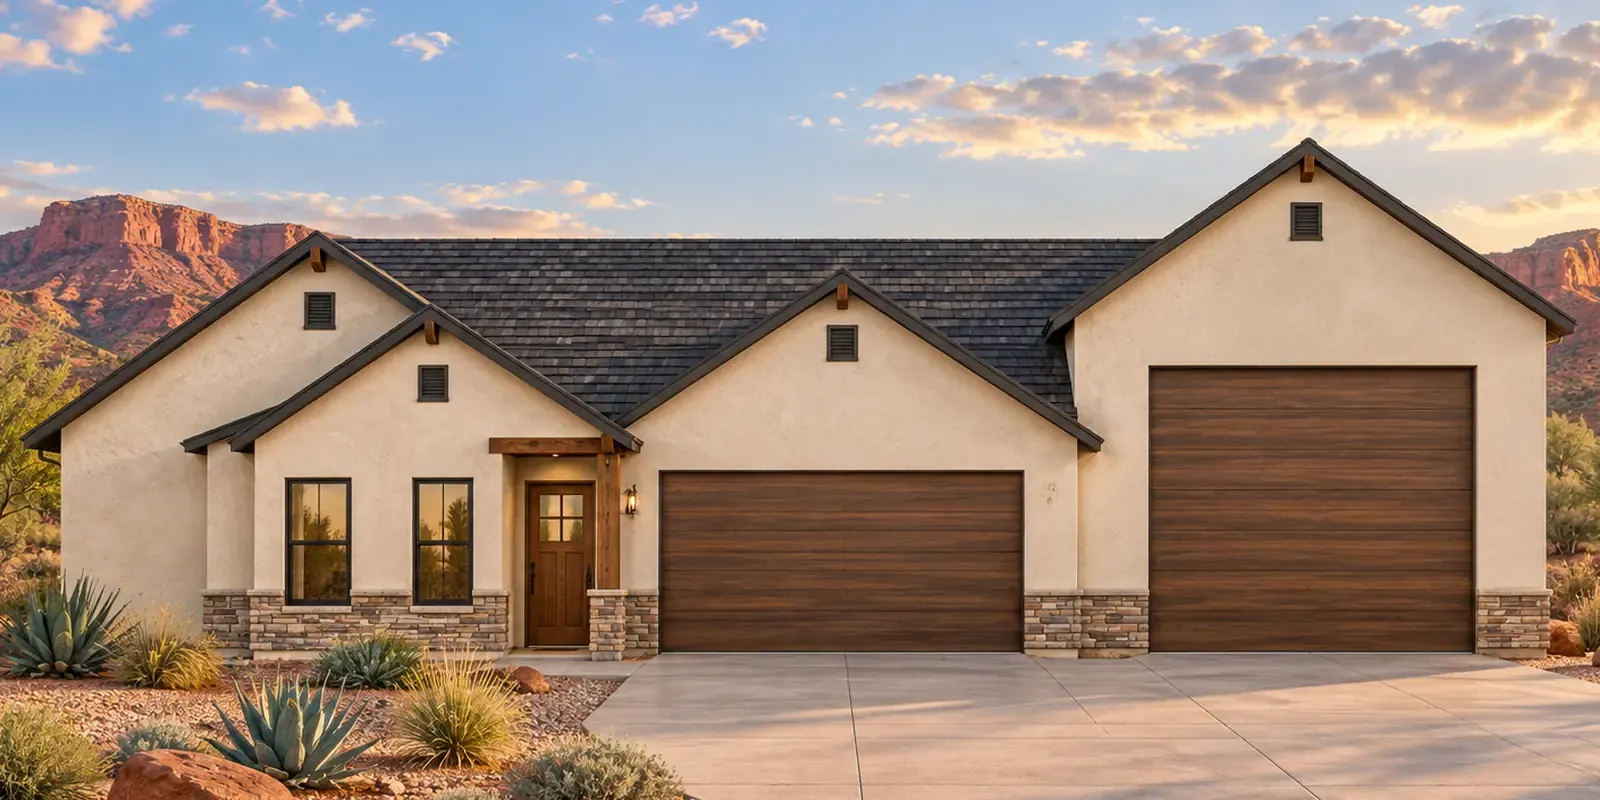 DrawnRendered
The design process
Free consultation
Every project begins with a free 30-minute consultation to discuss your vision, needs, and budget.
Preliminary floor plan
From there, we develop a preliminary floor plan and work through the design together, making adjustments along the way.
Elevations & plan set
Once the floor plans are approved, we move on to the exterior elevations and complete the construction plan set, which includes a site plan, detailed floor plans, foundation plan, roof overview, four exterior elevations, and electrical plan.
The construction plan set
Included with every custom design- Site plan
- Detailed floor plans
- Foundation plan
- Roof overview
- Four exterior elevations
- Electrical plan
Throughout the process, we prioritize communication, attention to detail, and creating plans that reflect your vision while ensuring functionality and practicality.
Kelsey Wood, founderStart from a stock plan
Found a plan that’s close? Any plan in the collection can be modified to fit your lot and the way you live.
Browse house plans
Book your free consultation
Tell us about your lot, your ideas, and your timeline, and we’ll be in touch to schedule your consultation.