House plans
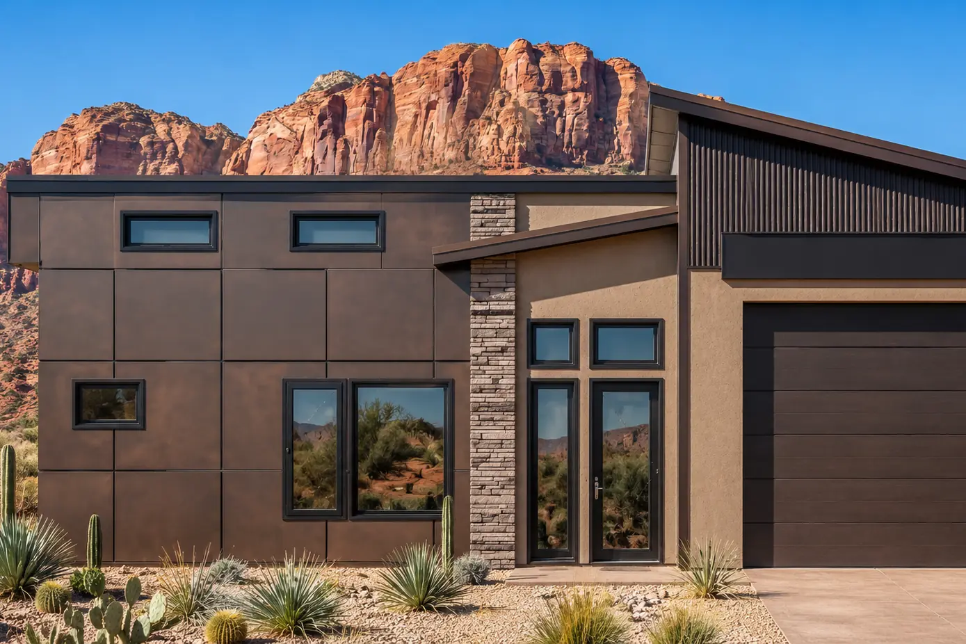
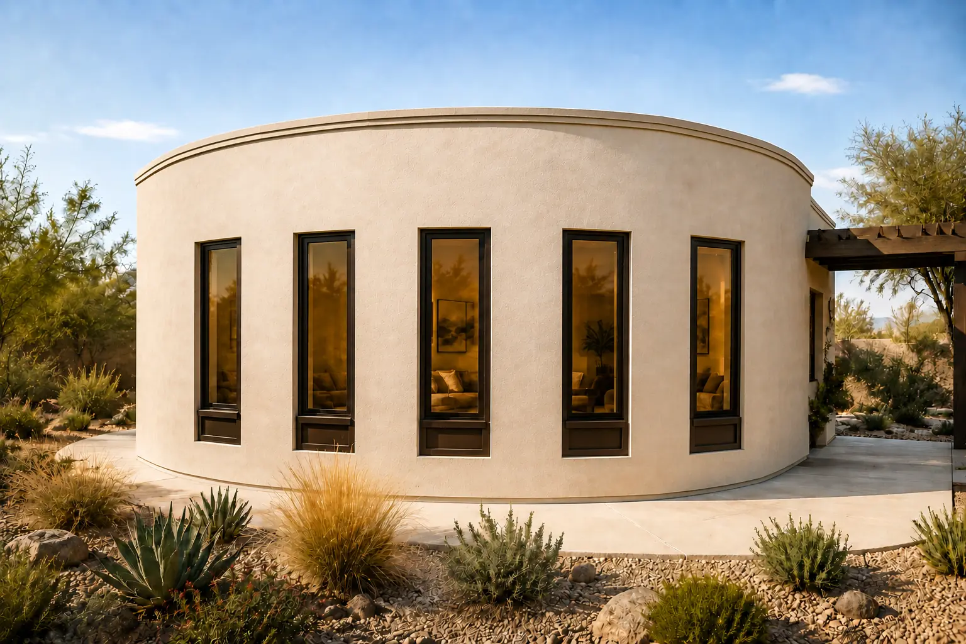
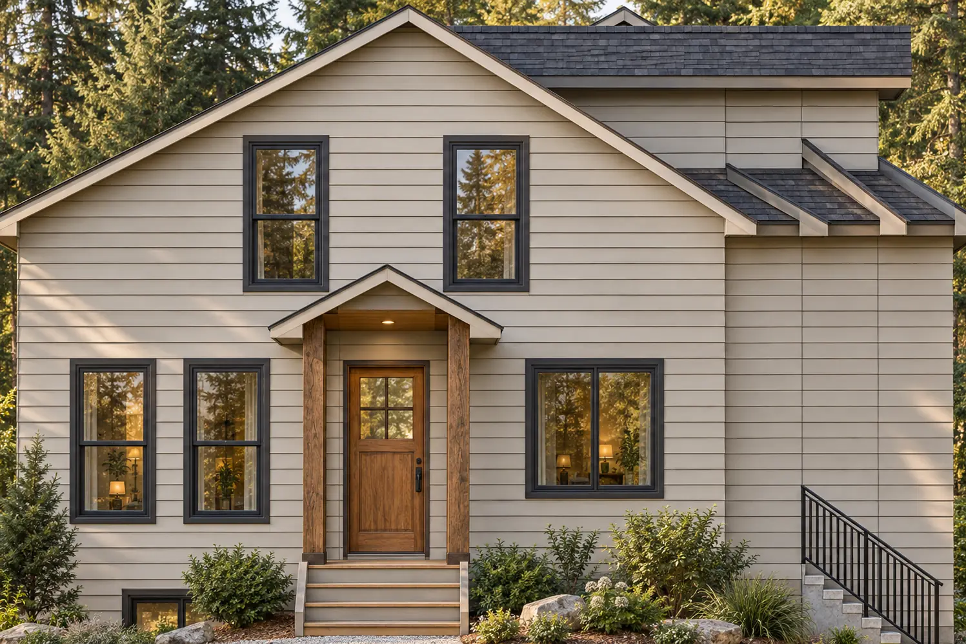
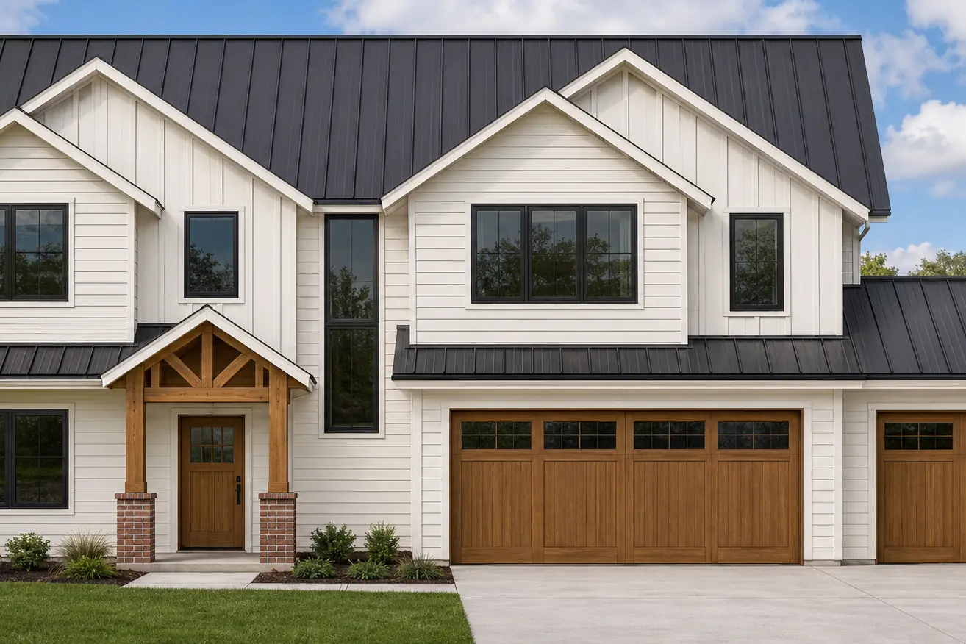
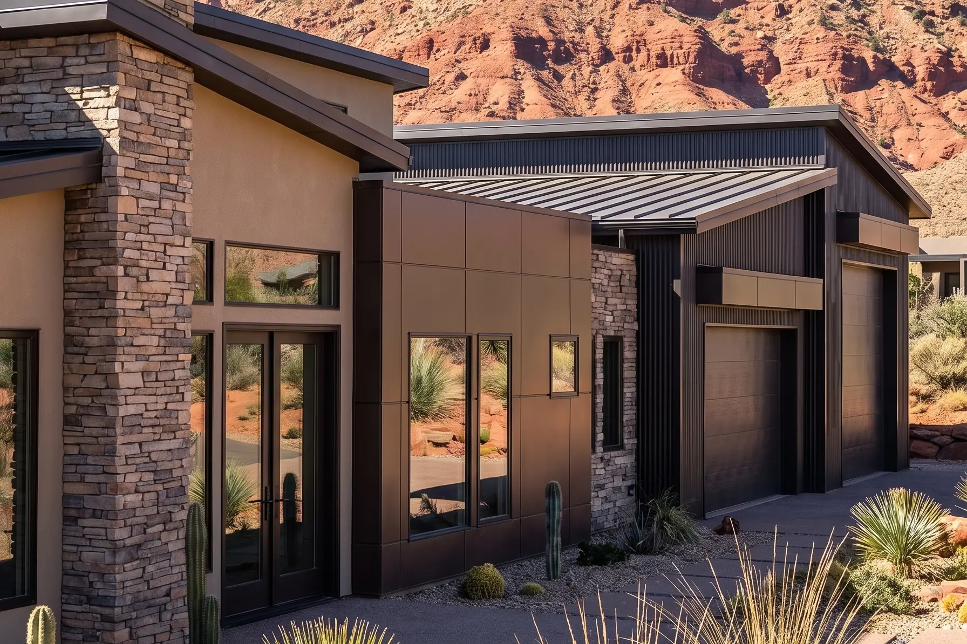
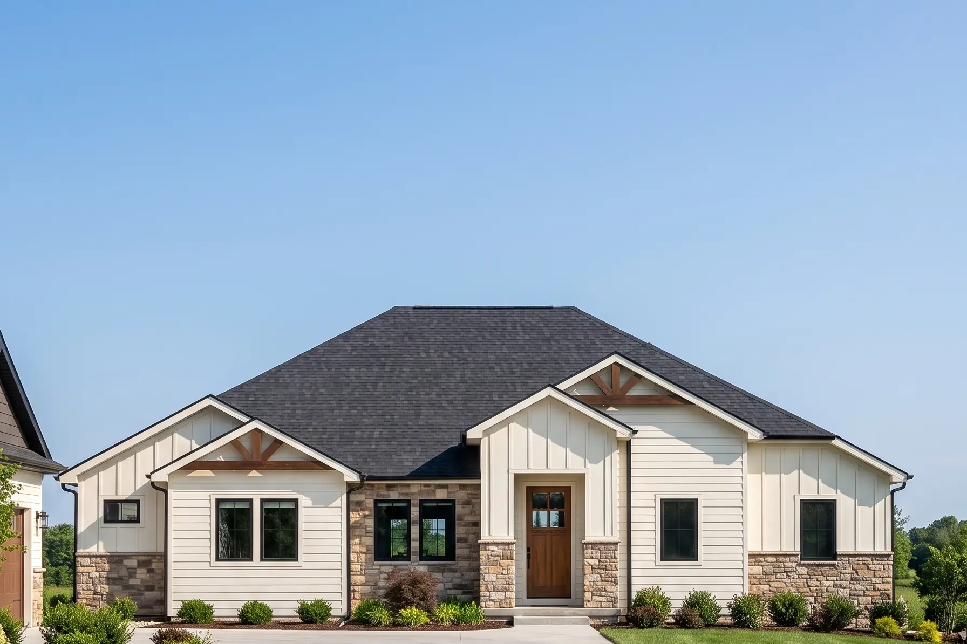
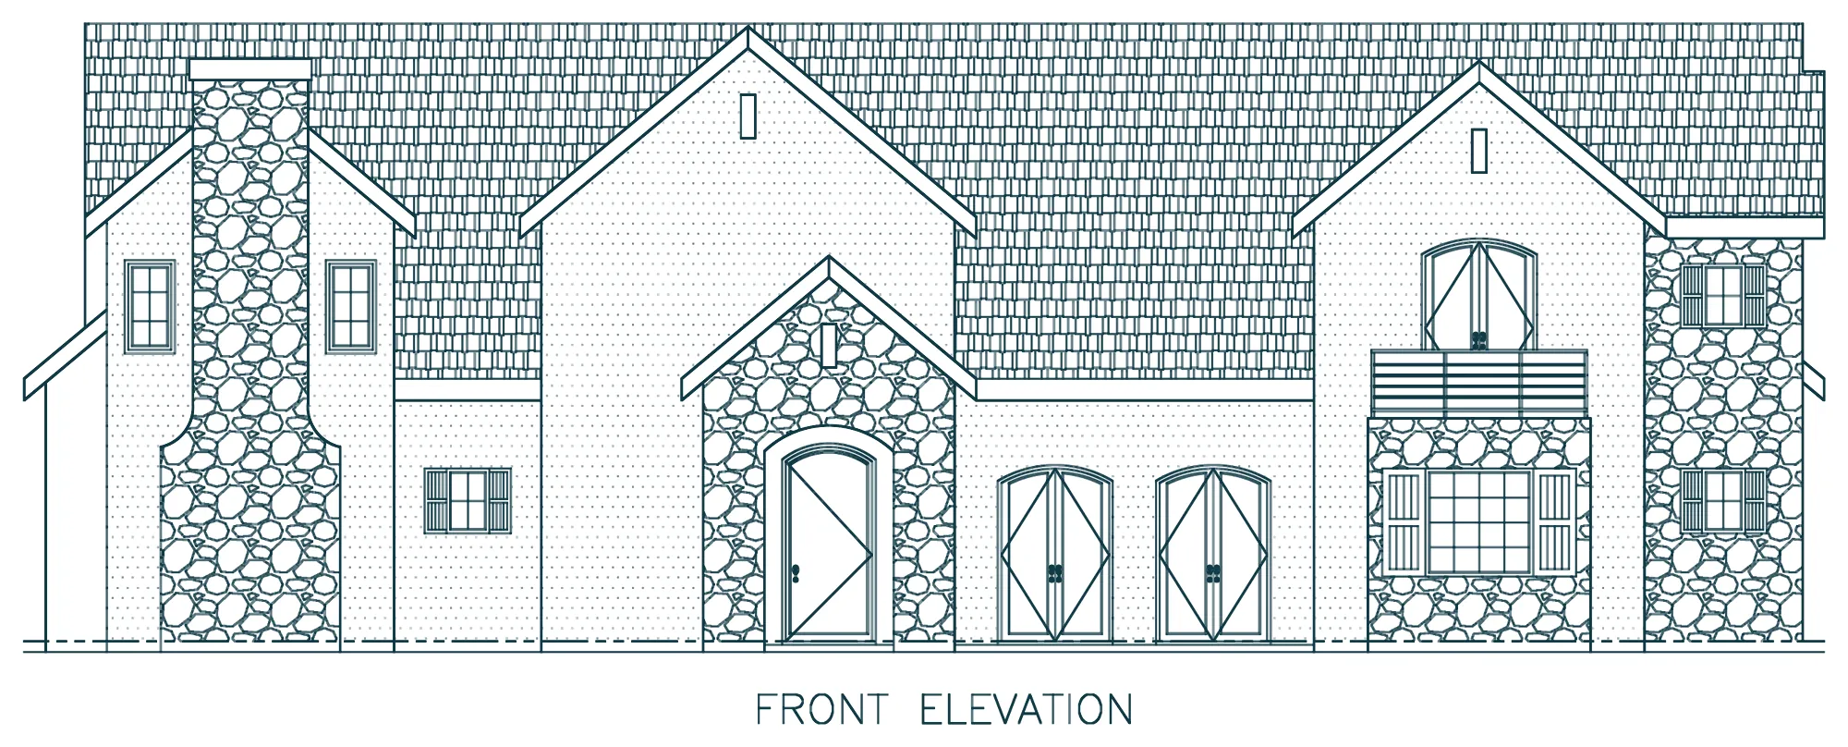
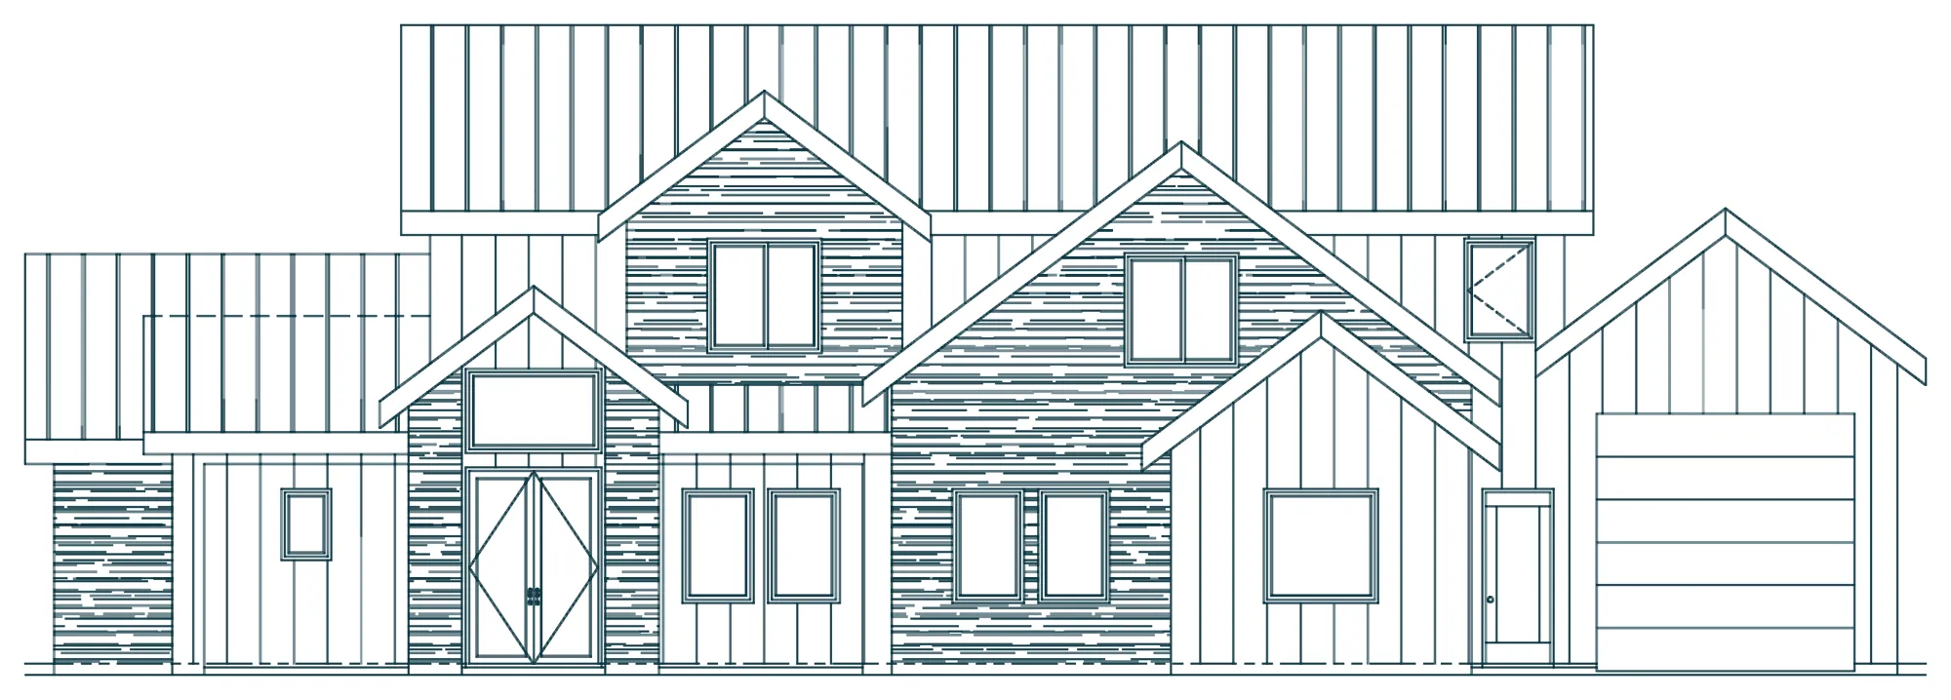
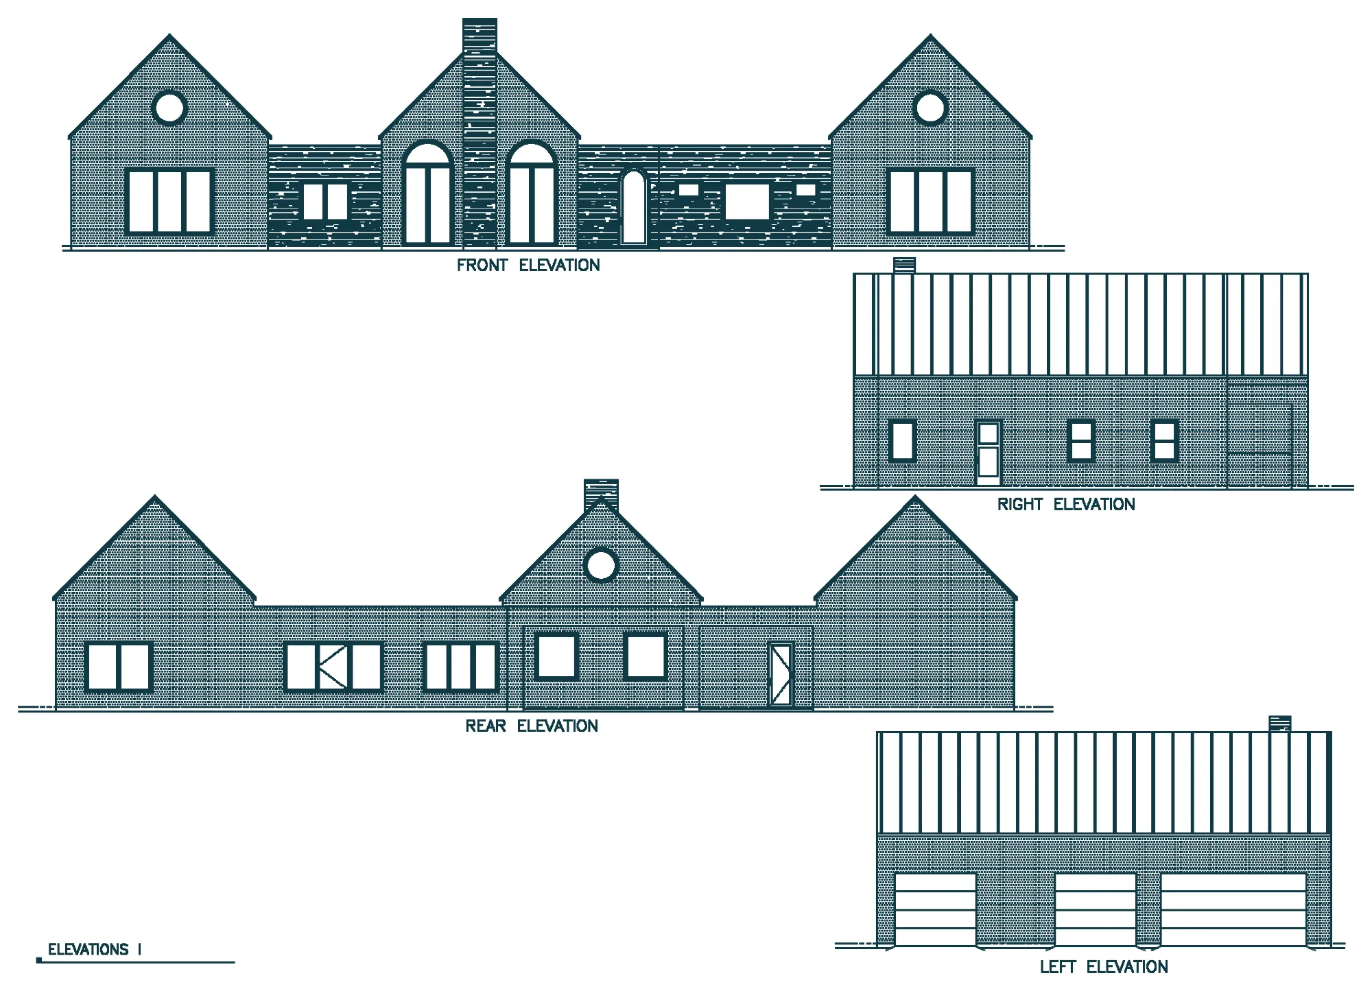
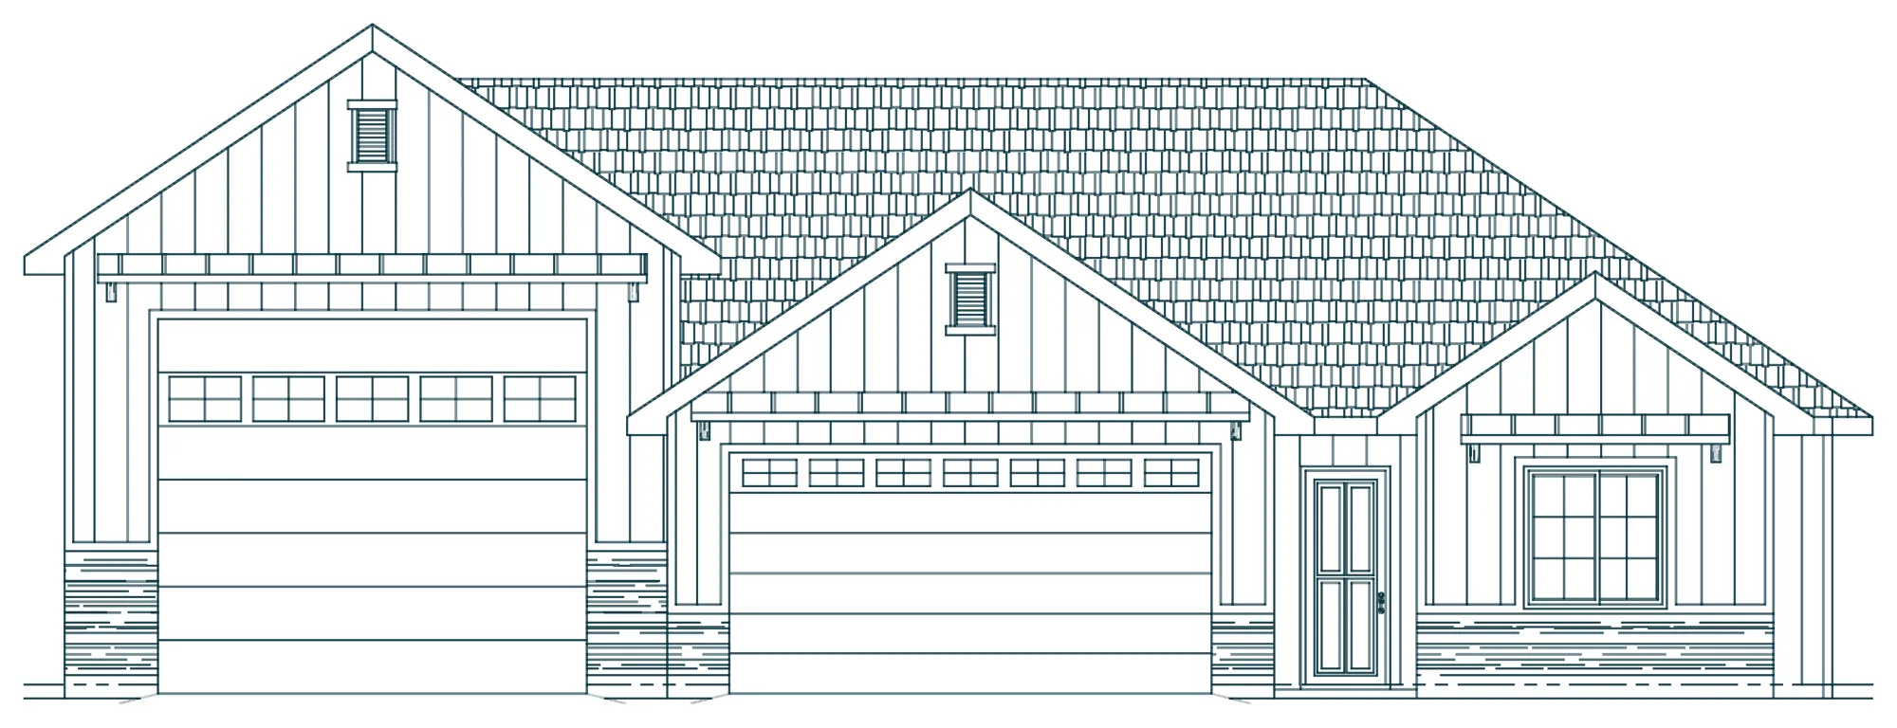
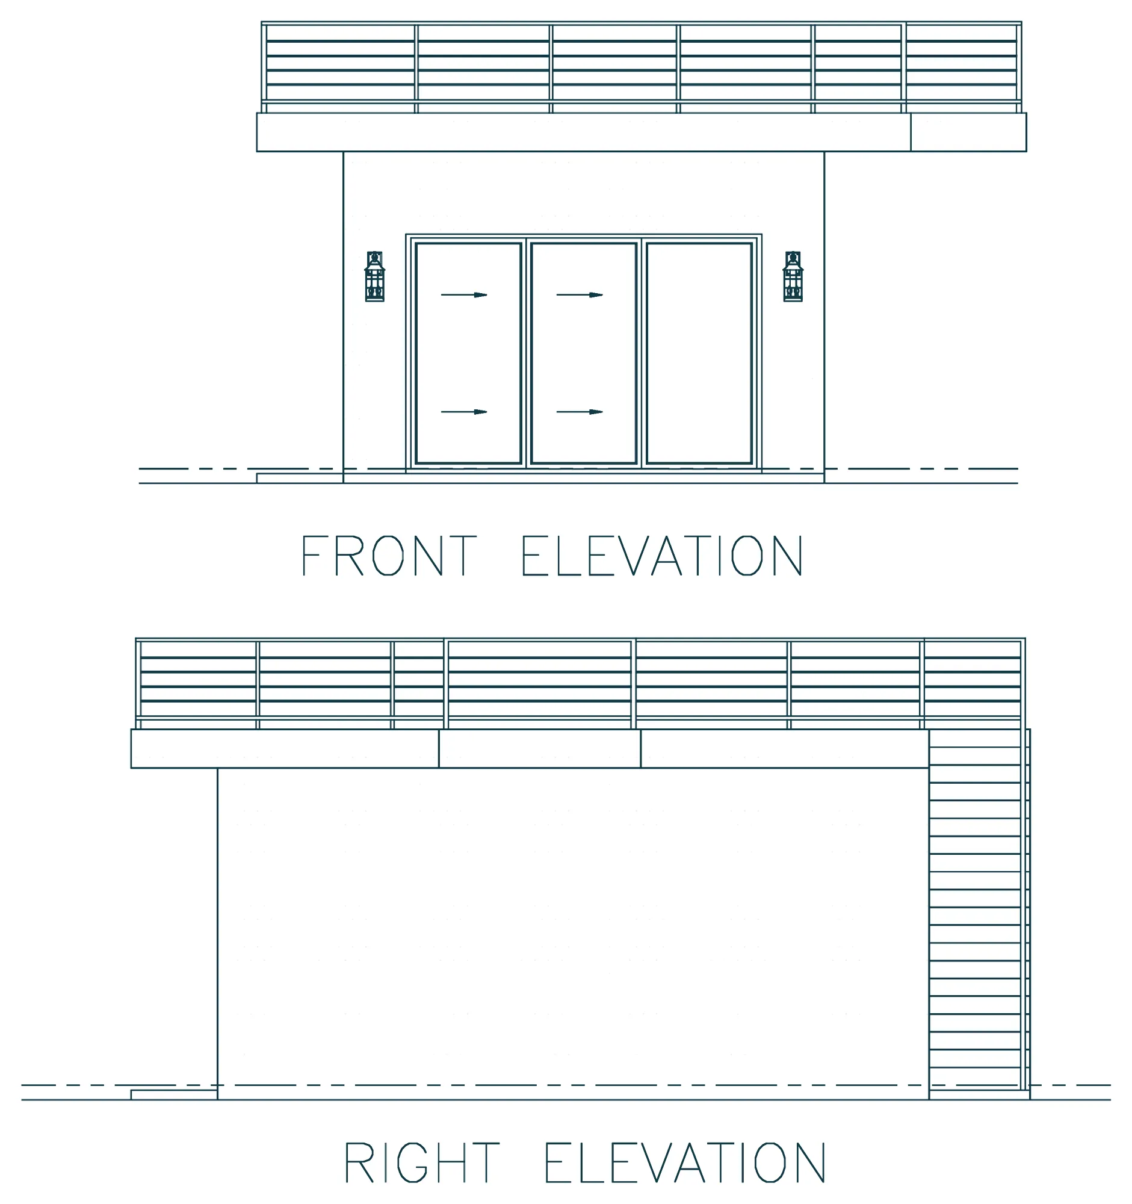
Homes, casitas, pool houses, and RV garages, all designed in Southern Utah. Any plan can be modified to fit your lot.
27 plans
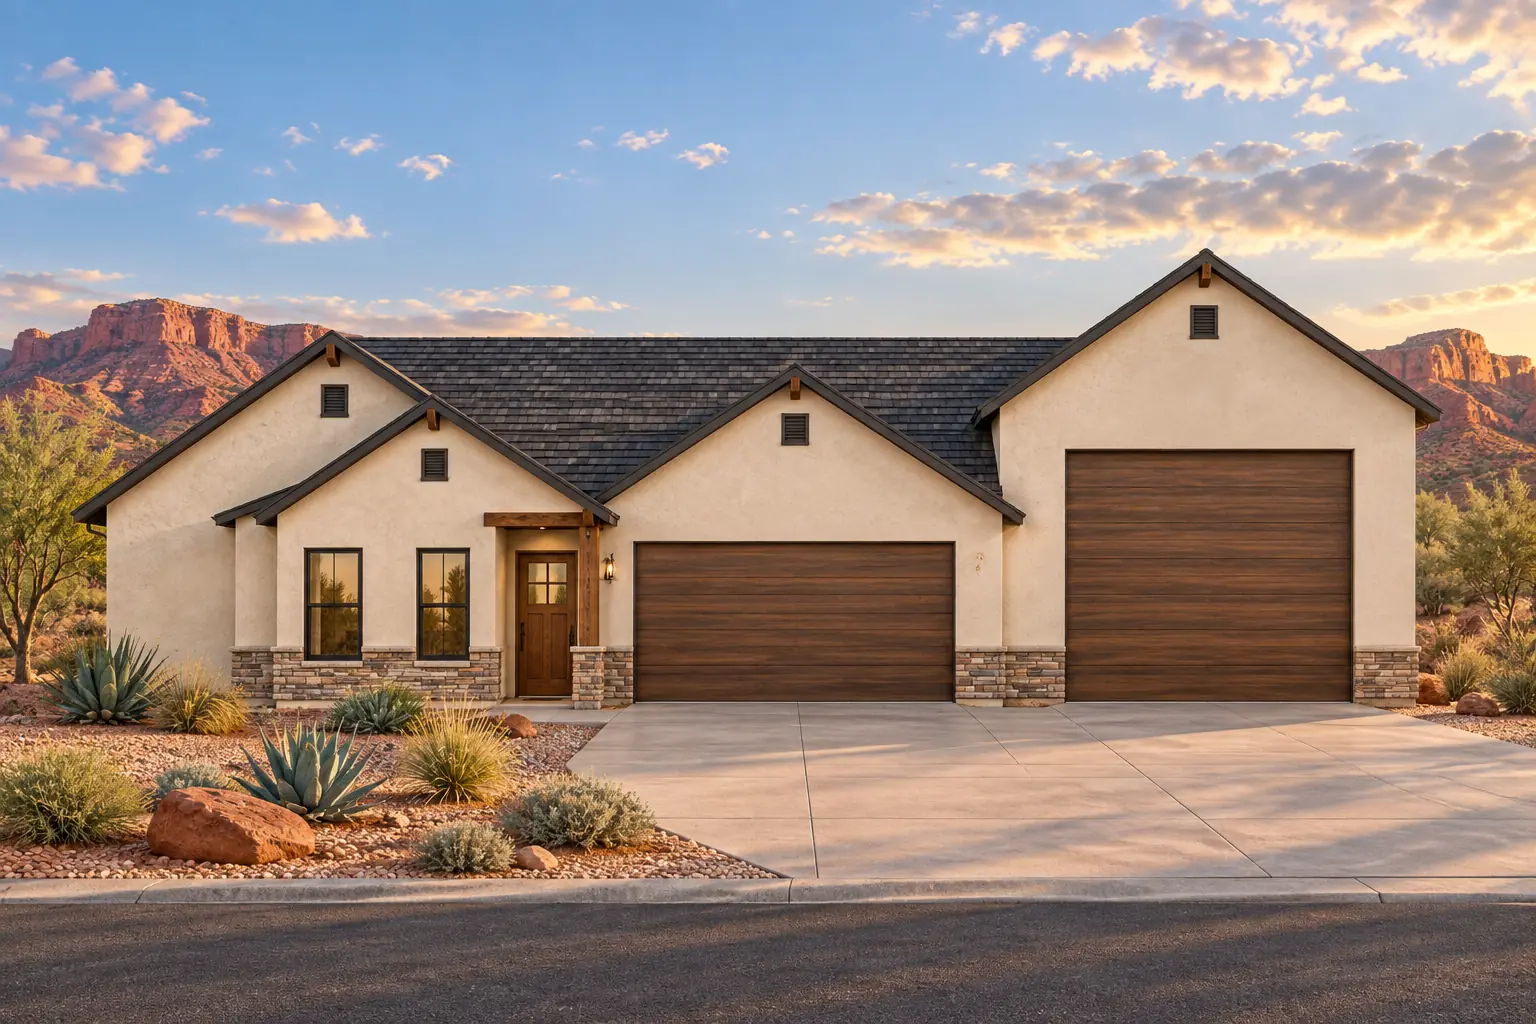
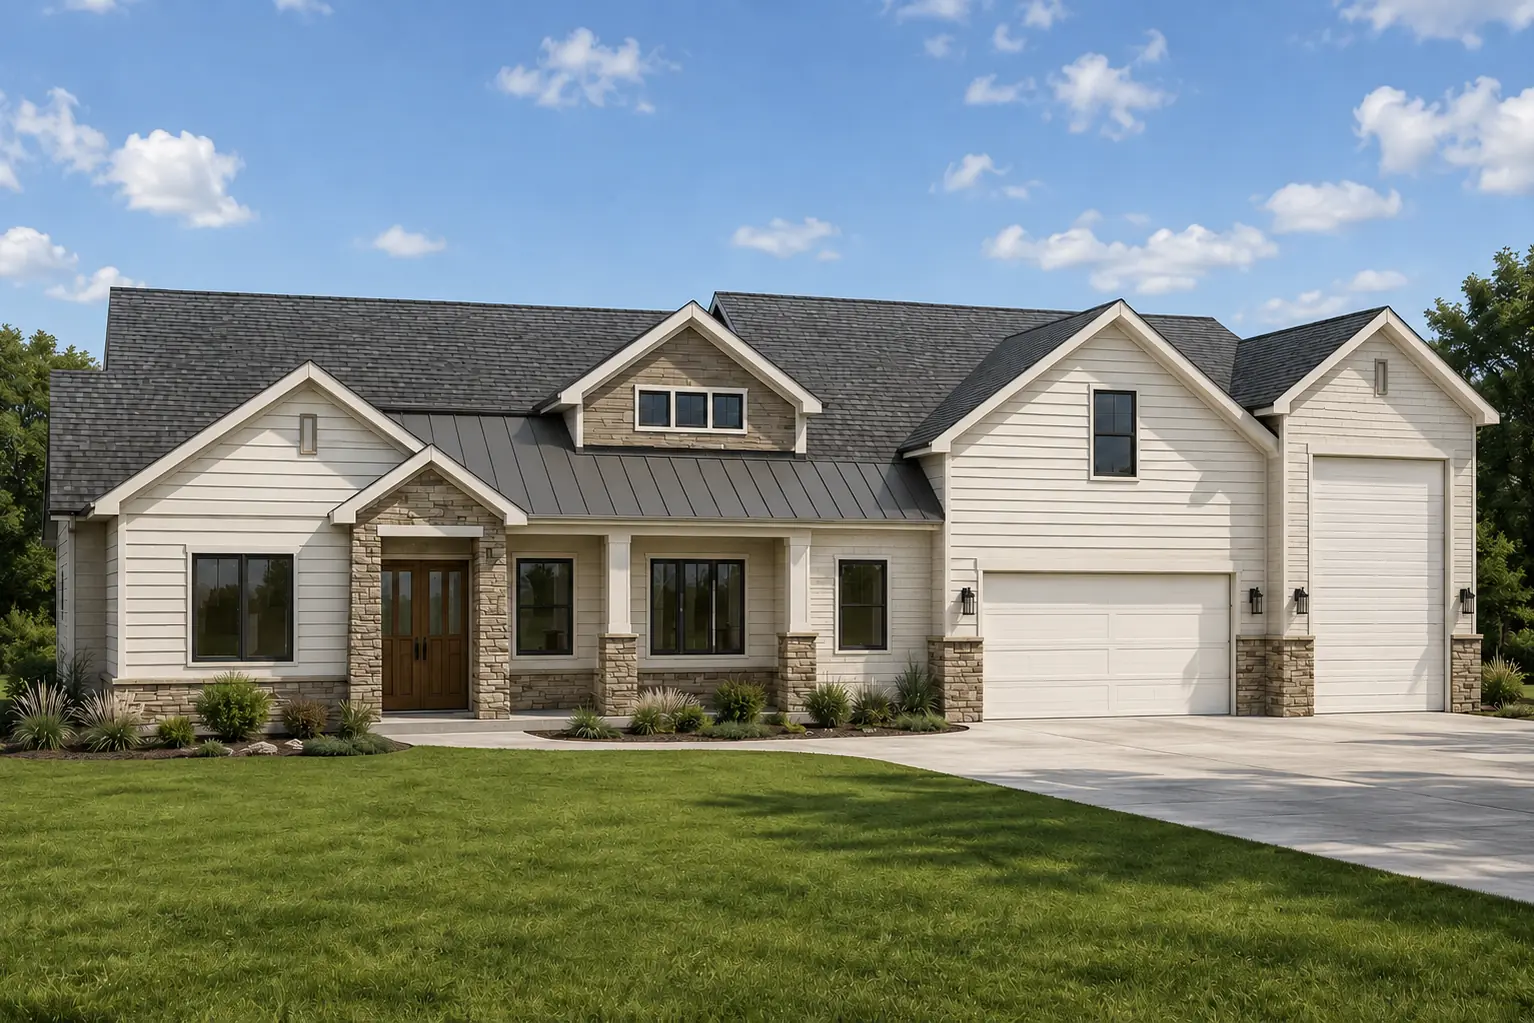
Plan 2301
Single story with RV garage
2,301 sq ft- 4 bed
- 3 bath
- 2 car + RV

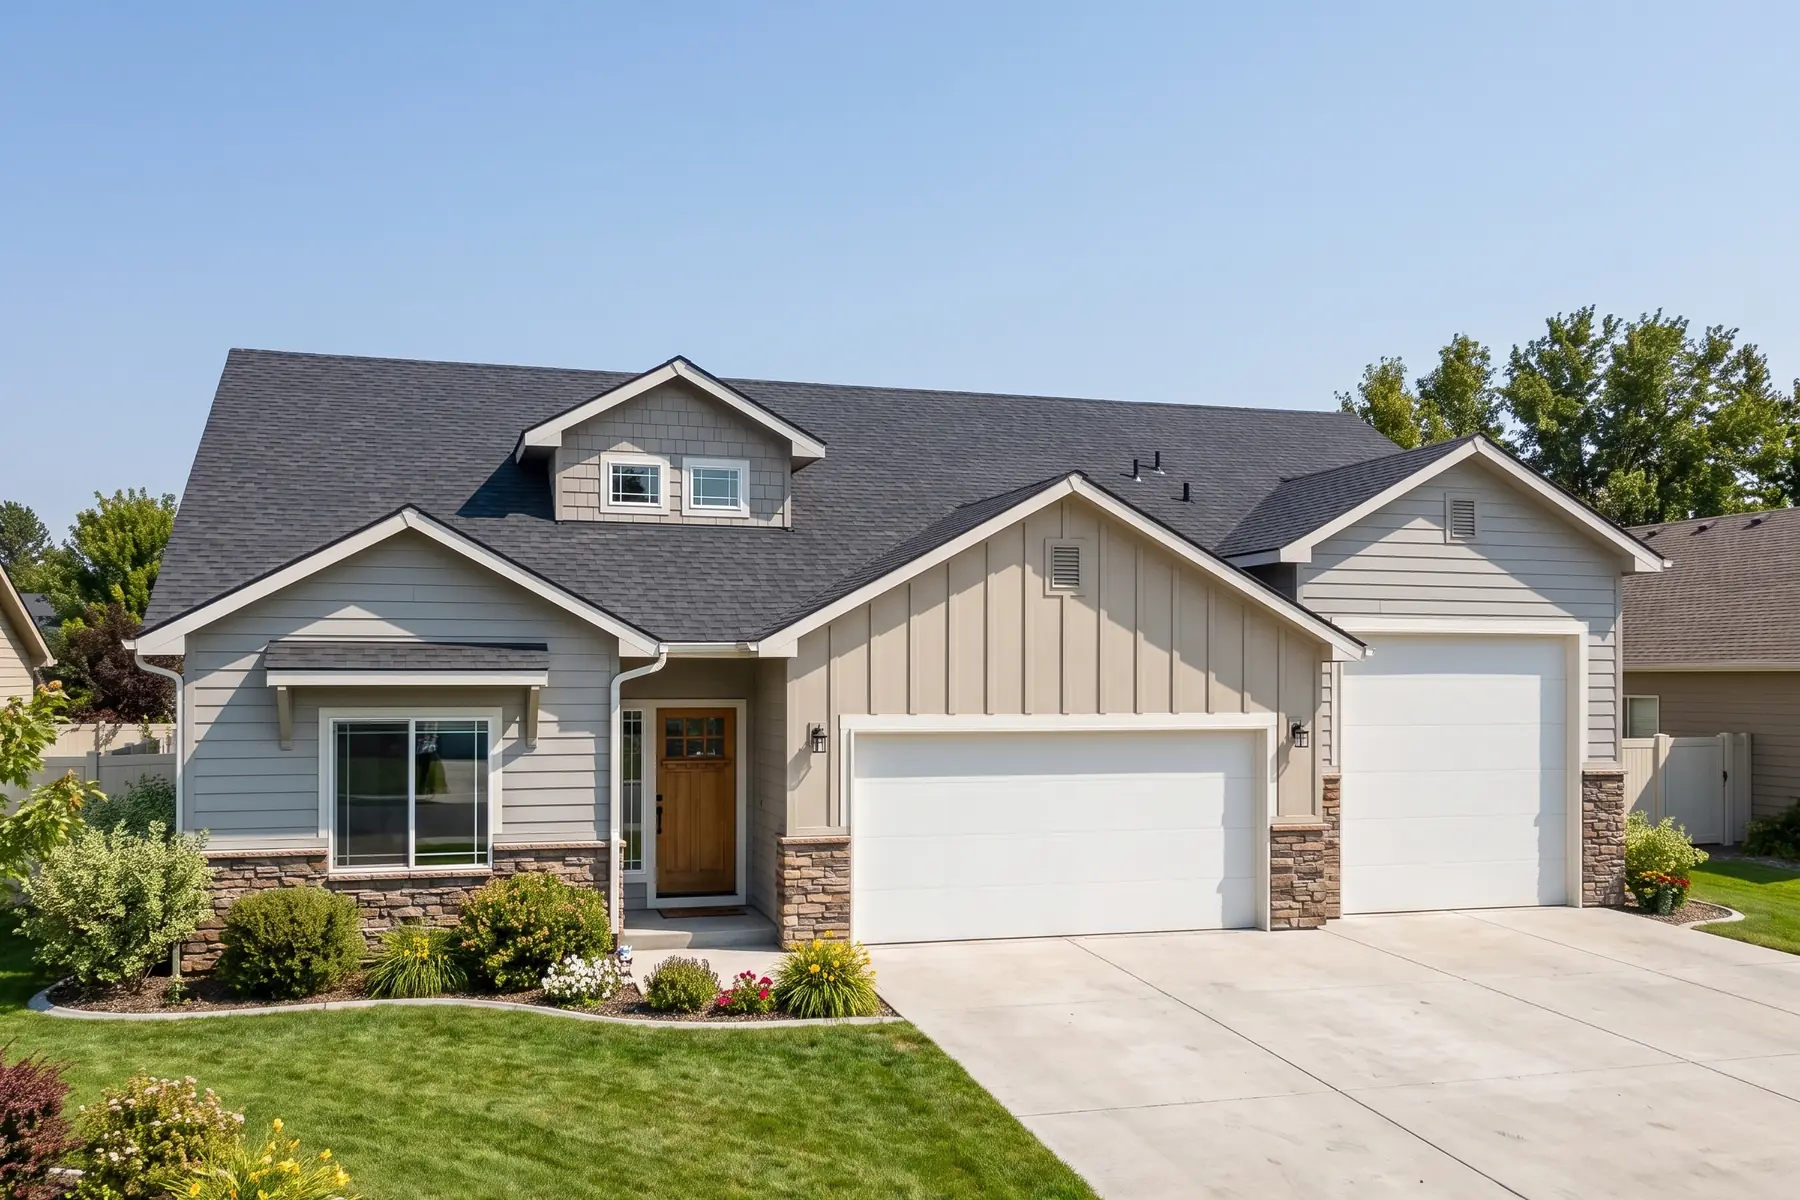
Plan 2873
Single story with RV garage
2,873 sq ft- 5 bed
- 3.5 bath
- 2 car + RV

Plan 2740
Single story
2,740 sq ft- 3–4 bed
- 2.5 bath
- 3 car
Plan 3348
Two story
3,348 sq ft- 4 bed
- 3.5 bath
- 2 car

Plan 1133
Casita with RV garage
1,133 sq ft- 2 bed
- 2 bath
- 1 car + RV
Plan 664
Casita
664 sq ft- 1 bed
- 1 bath
- No garage

Plan 6580
Three story
6,580 sq ft- 8 bed
- 7.5 bath
- 2 car

Plan 3382
Two story, RV garage optional
3,382 sq ft- 5–6 bed
- 3.5 bath
- 3 car

Plan 2944
Two story with RV garage
2,944 sq ft- 4 bed
- 4.5 bath
- 2 car + RV

Plan 2769
Single story with RV garage
2,769 sq ft- 3 bed
- 3.5 bath
- 2 car + RV
Plan 2744
Single story
2,744 sq ft- 4–5 bed
- 3 bath
- 3 car
Plan 1960
Single story, RV garage optional
1,960 sq ft- 3 bed
- 3.5 bath
- 2 car

Plan 1895
Single story
1,895 sq ft- 3 bed
- 2 car
Plan 1173
Single story
1,173 sq ft- 3 bed
- 2.5 bath
- 2 car
Plan 587
Pool house
587 sq ft- 1 bed
- 1 bath
- No garage
Plan 956
Casita
956 sq ft- 2 bed
- 1 bath
- No garage
Plan 1142
Two-story casita
1,142 sq ft- 2 bed
- 1 bath
- No garage

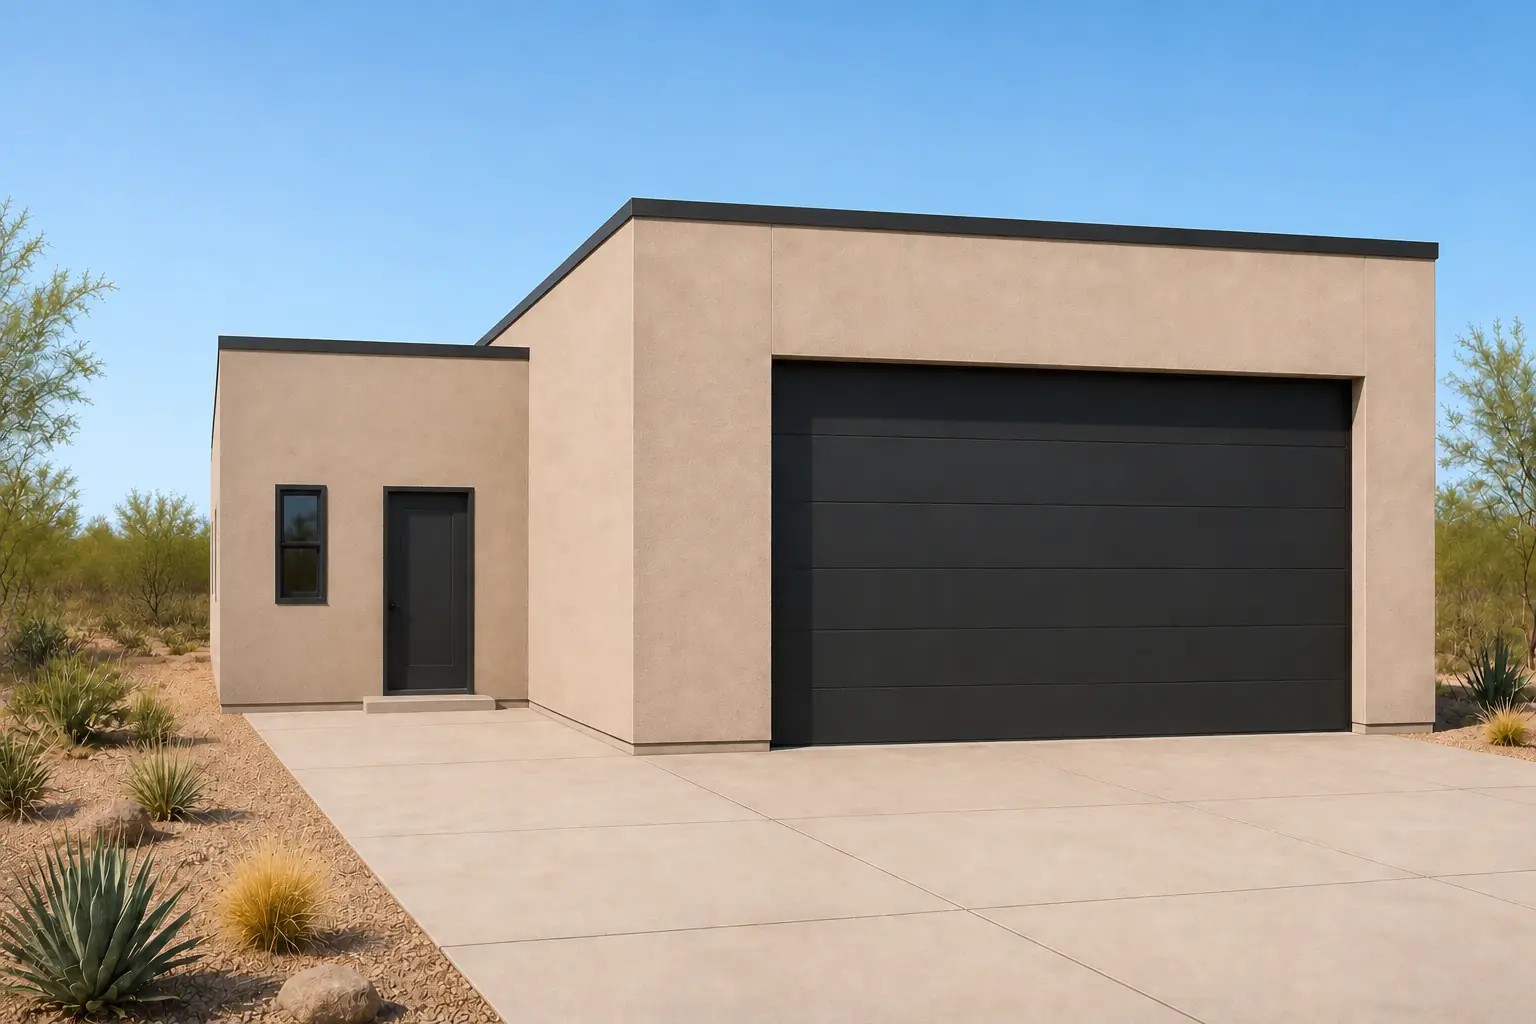
Plan 900
RV garage
900 sq ft- 0.5 bath
- 1 car
- RV bay
Plan 1928
RV garage
1,928 sq ft- 0.5 bath
- 2–4 car
- RV bay
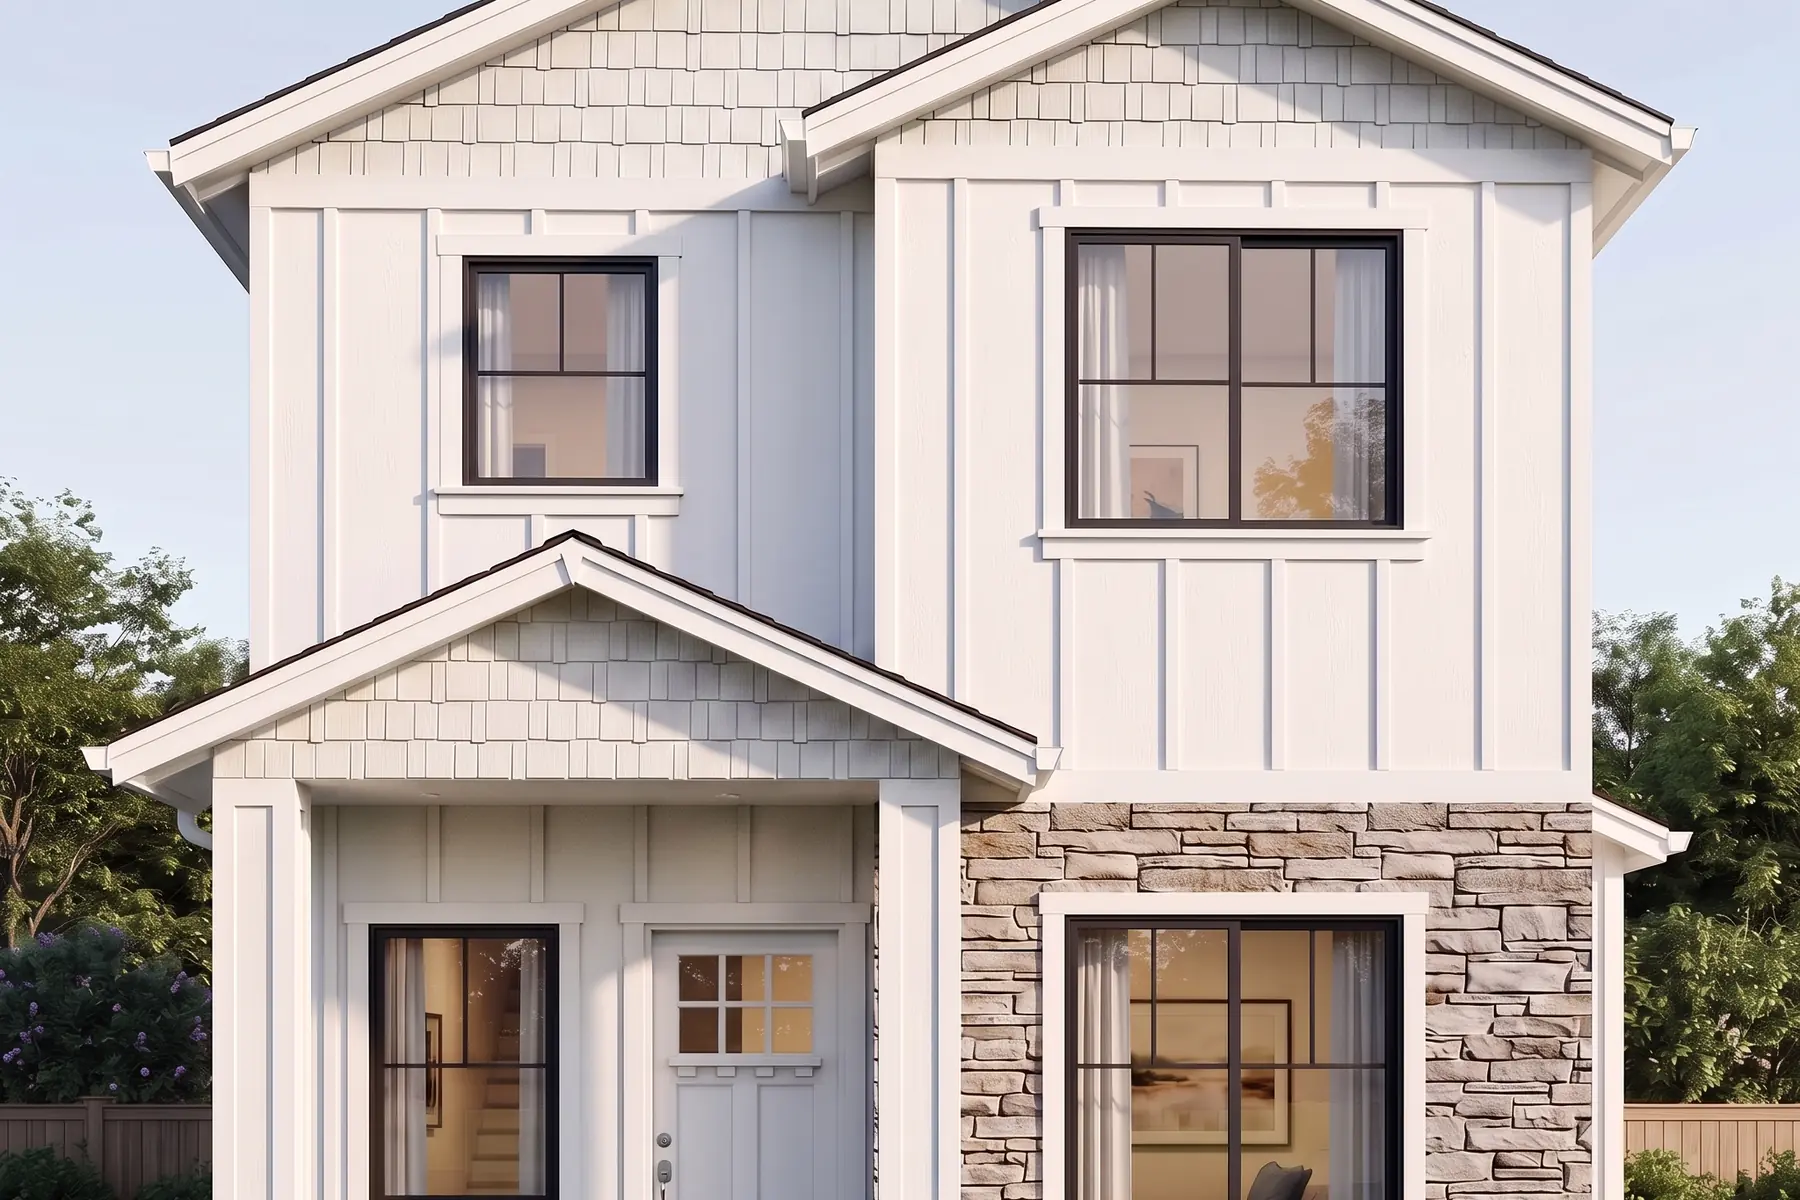
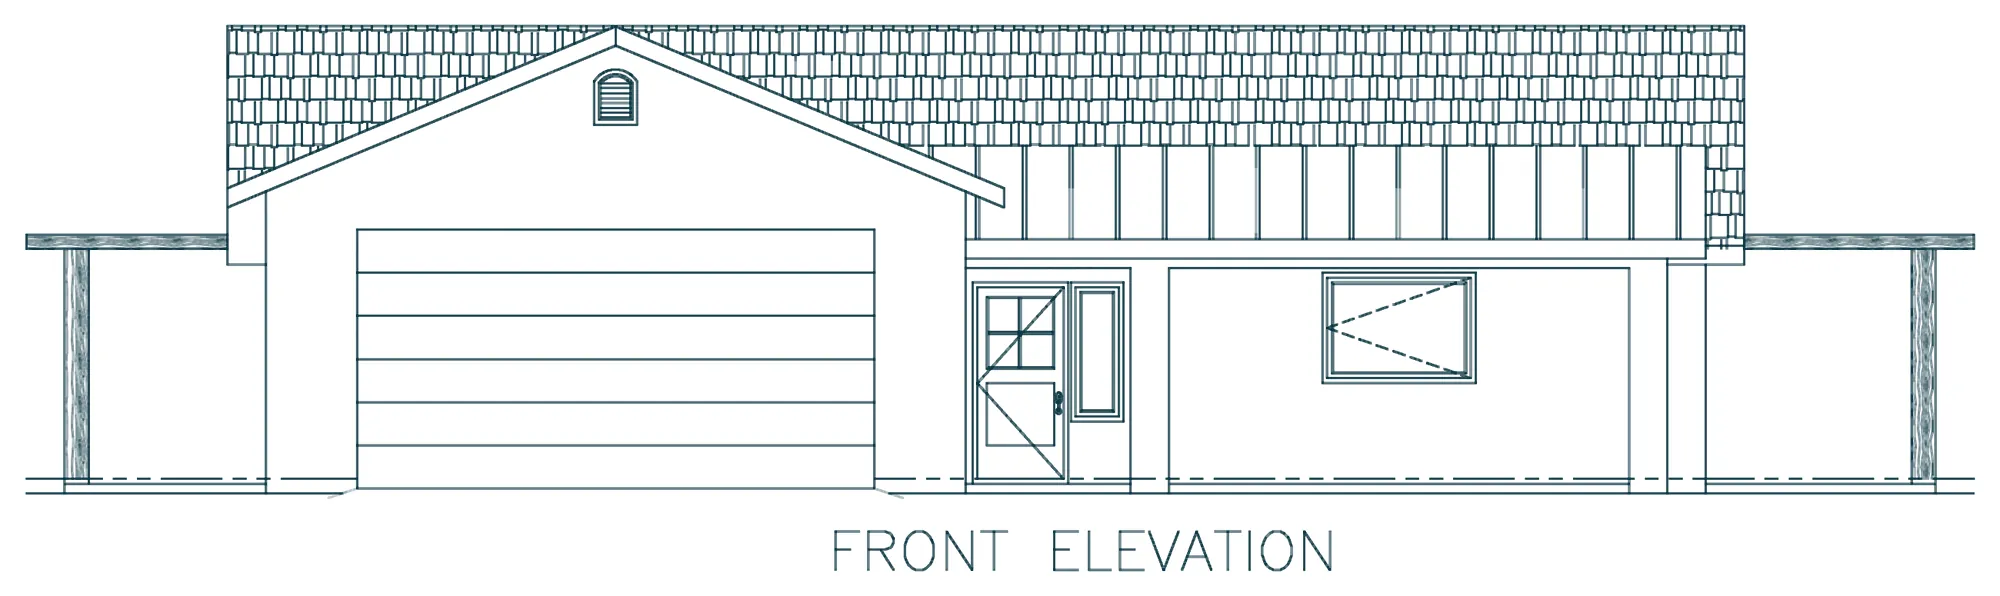
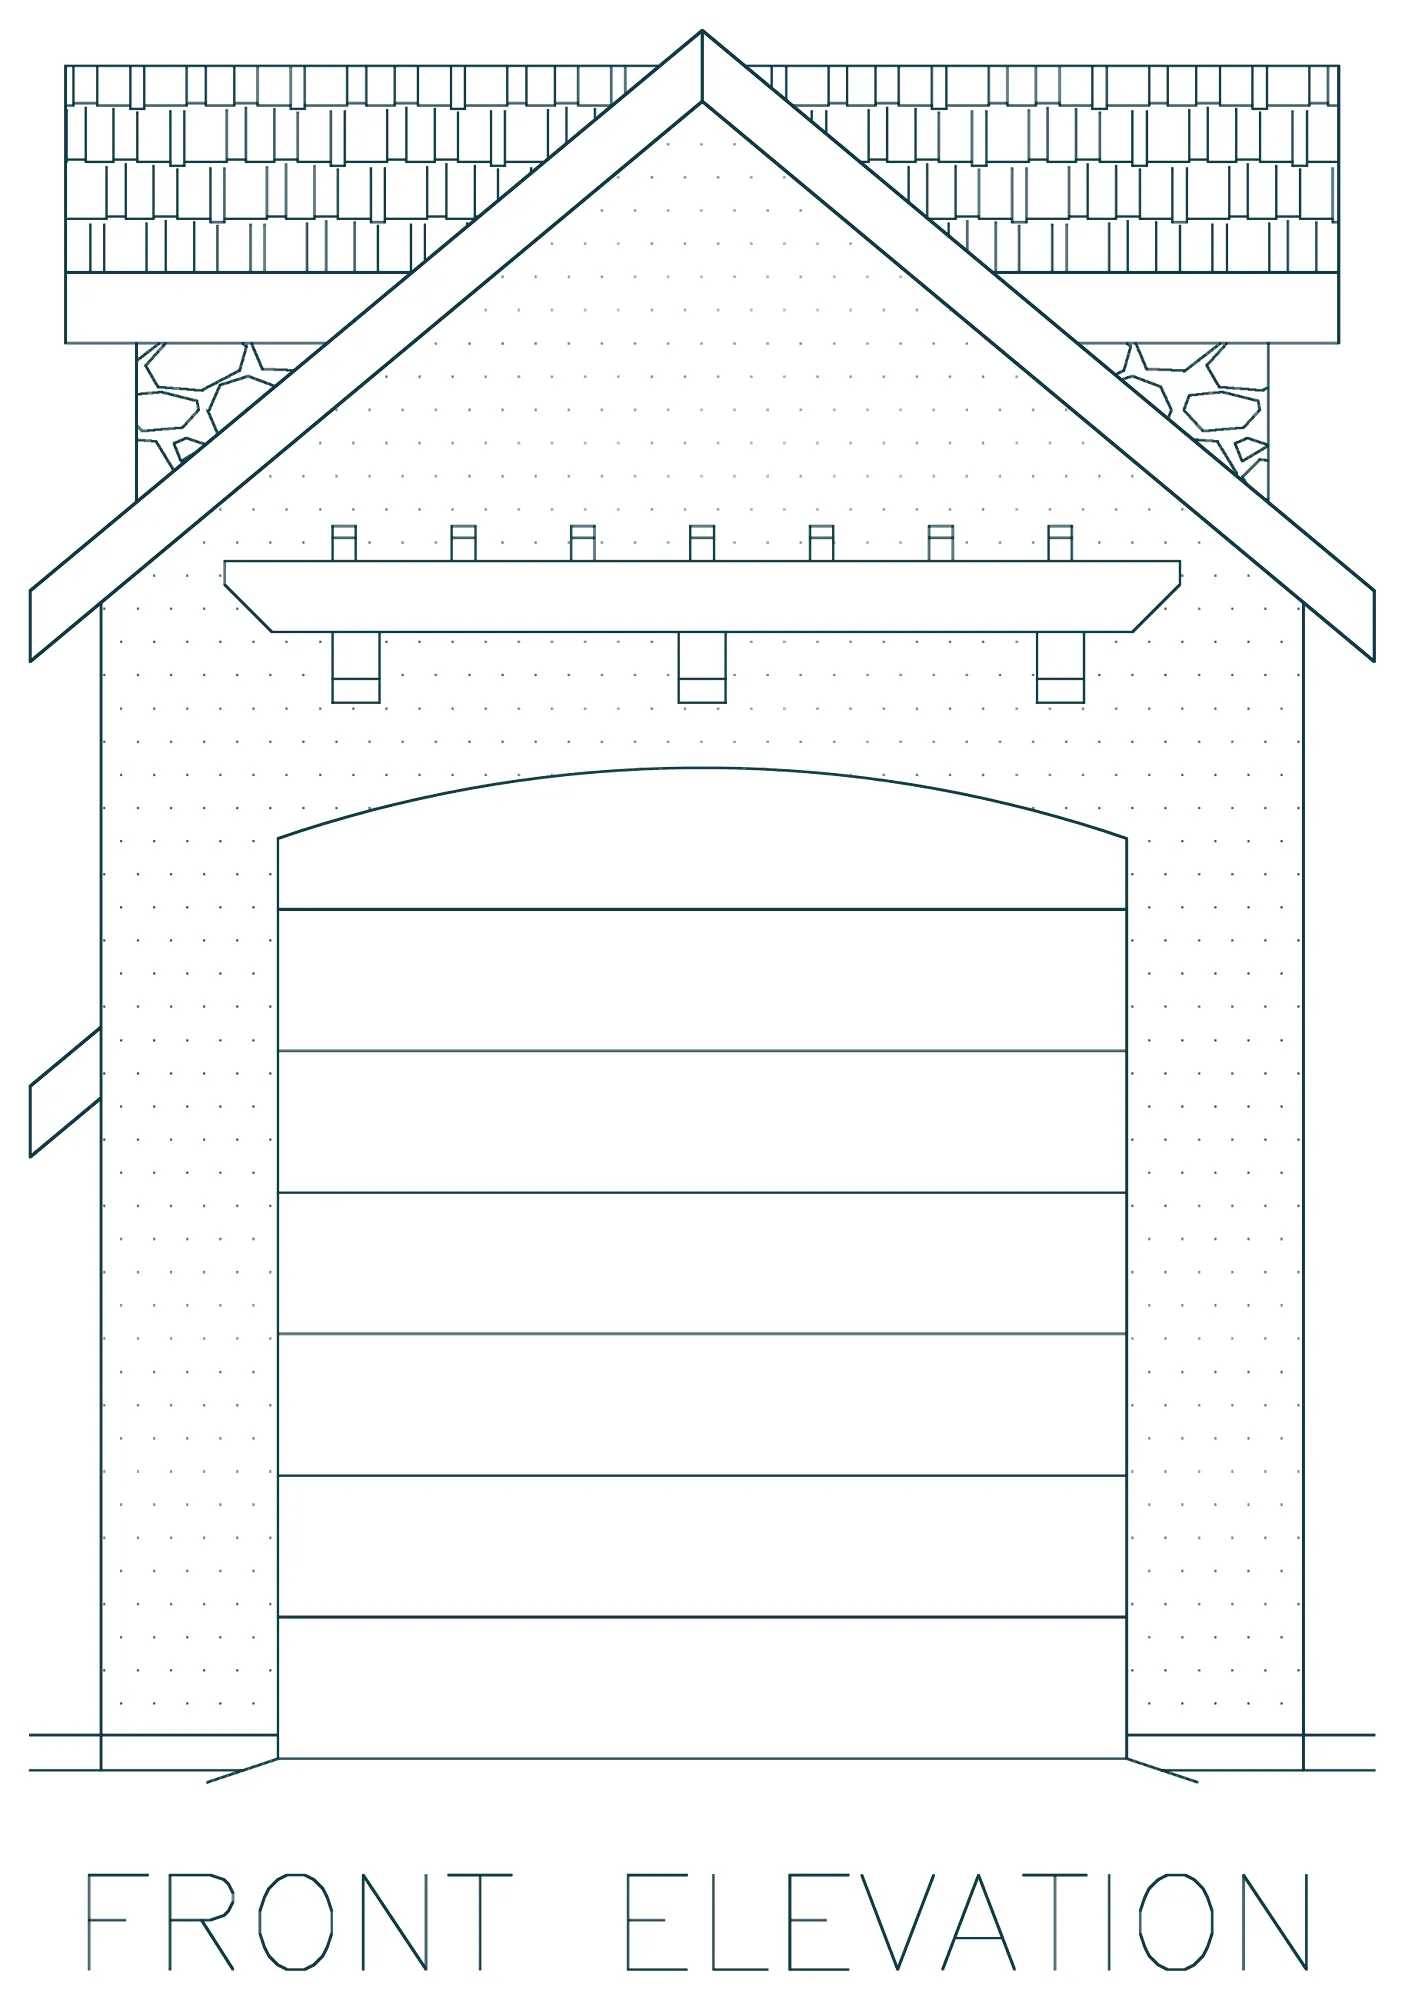
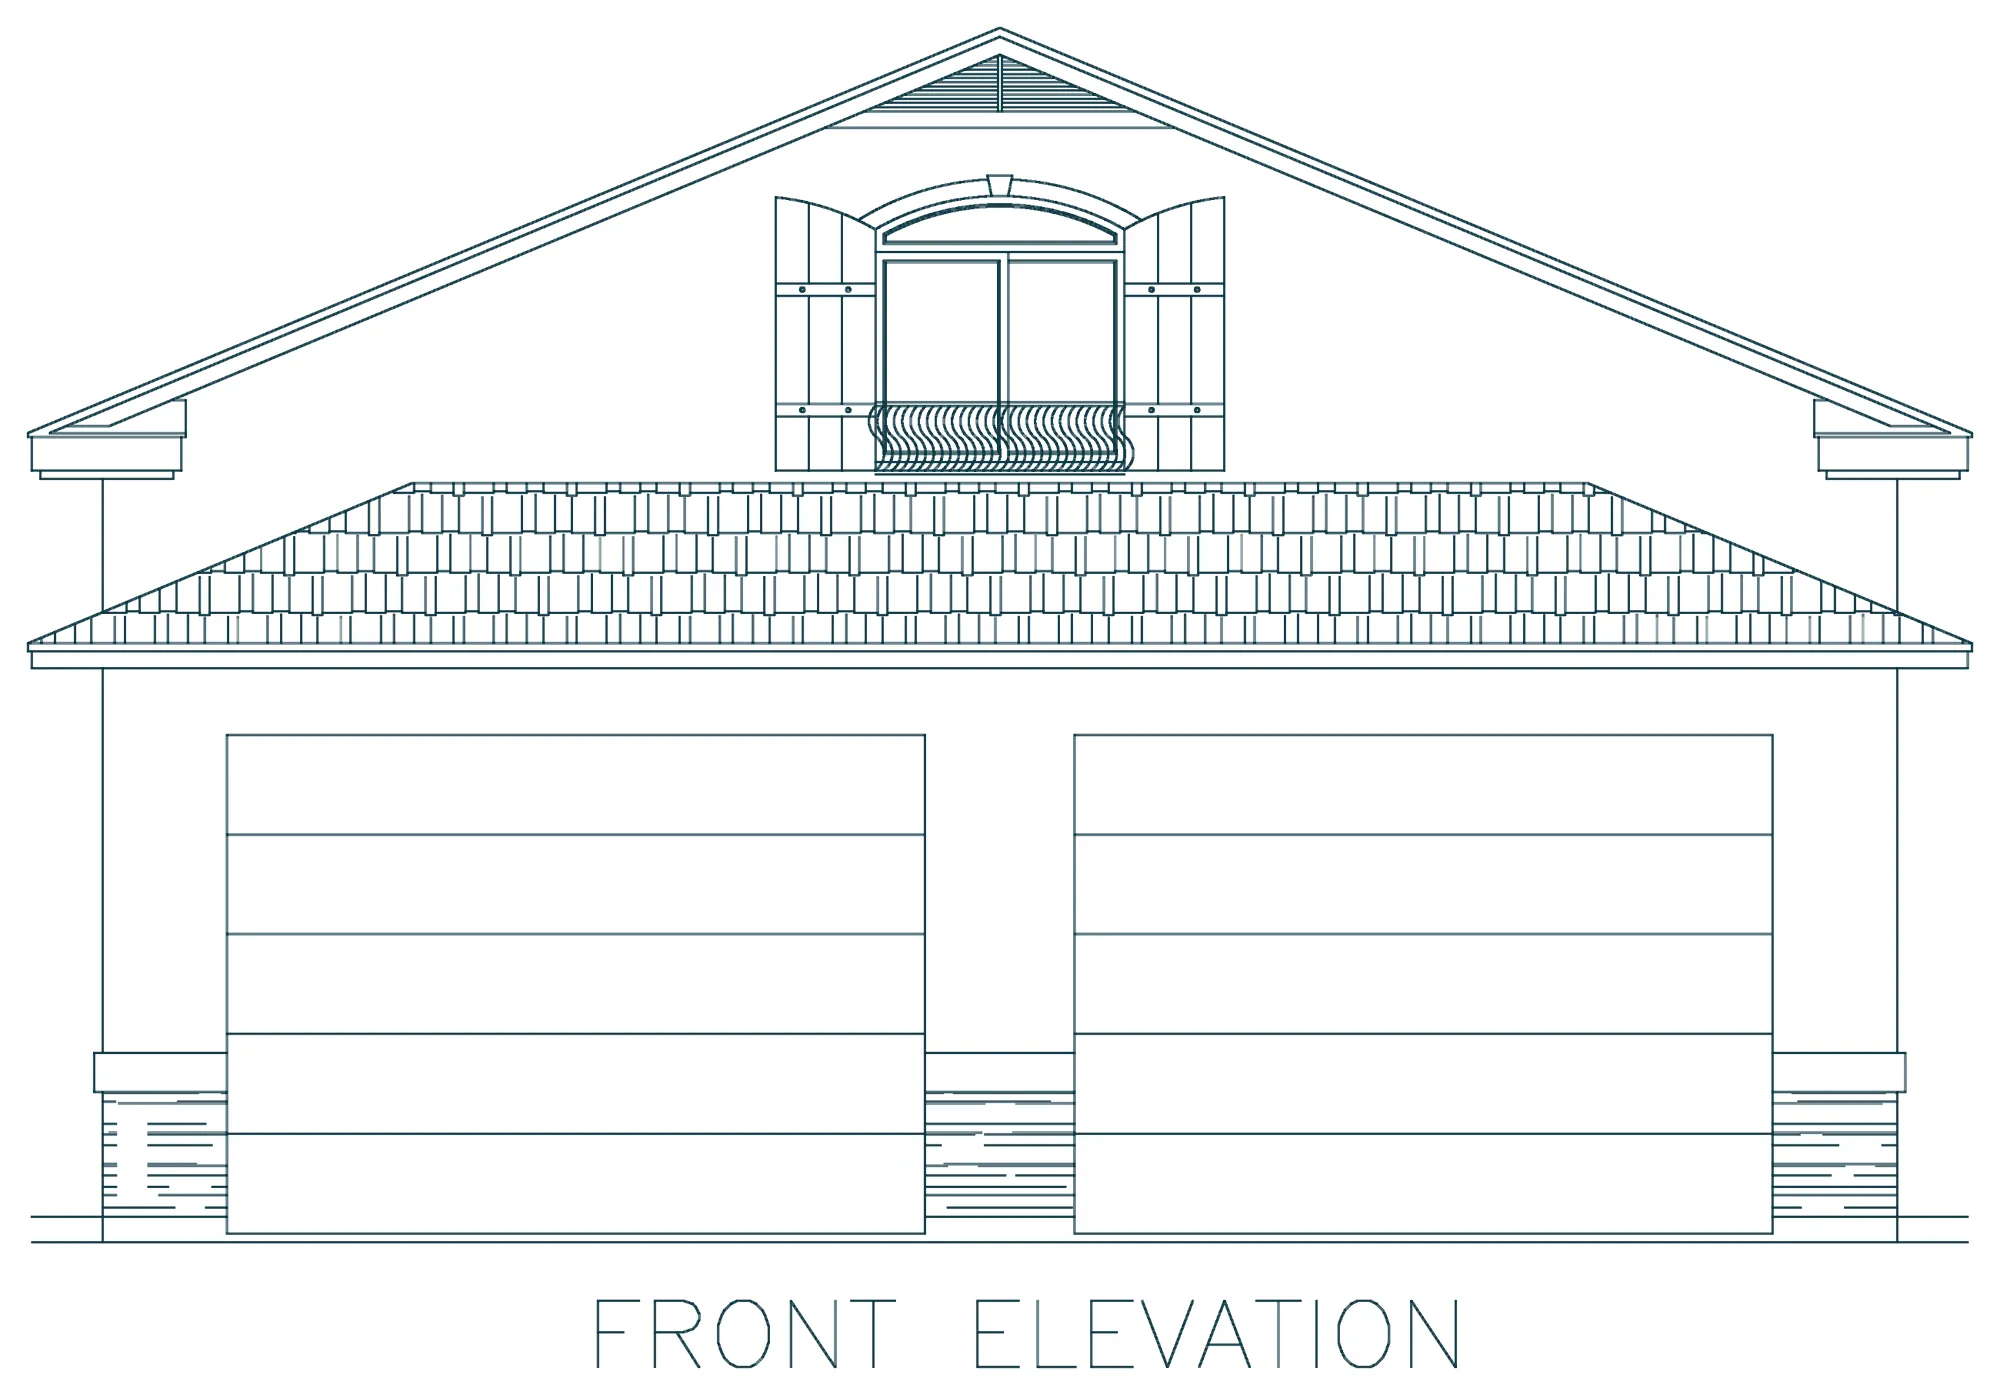
 Front elevation
Plan 5398
Two story
5,398 sq ft- 5 bed
- 4.5 bath
- 3 car
 Front elevation
Plan 4282
Two story with RV garage
4,282 sq ft- 7–8 bed
- 4.5 bath
- 2 car + RV
 Front elevation
Plan 3585
Single story, RV garage optional
3,585 sq ft- 3–5 bed
- 4 bath
- 4 car
 Front elevation
Plan 2110
Single story with RV garage
2,110 sq ft- 4 bed
- 2.5 bath
- 3 car + RV
 Front elevation
Plan 450
Two-story pool house
450 sq ft- 1 bed
- No garage
 Front elevation
Plan 1554
Casita
1,554 sq ft- 2 bed
- 2 bath
- 2 car
 Front elevation
Plan 968
RV garage
968 sq ft- 1 bed
- 1 bath
- 1 car
- RV bay
 Front elevation
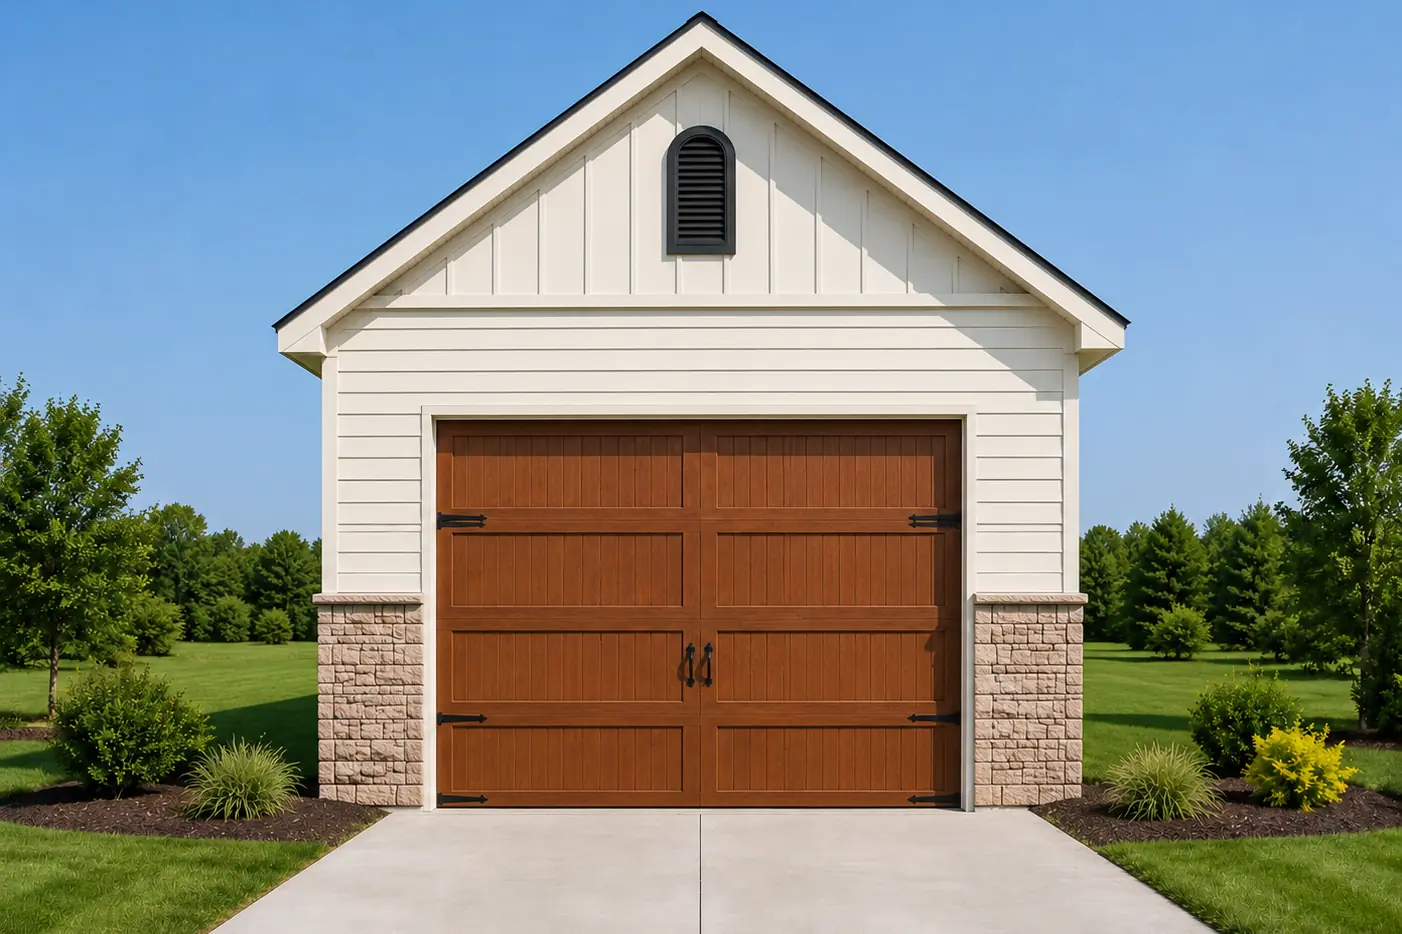
Plan 1295
Garage
1,295 sq ft- 2 car
No plans match these filters
Try fewer filters, or ask us to design one that fits exactly what you need.
Start a custom designClose, but not quite right?
We modify any stock plan to fit your lot and the way you live. If nothing here is close, a custom design starts with a free 30‑minute consultation.